
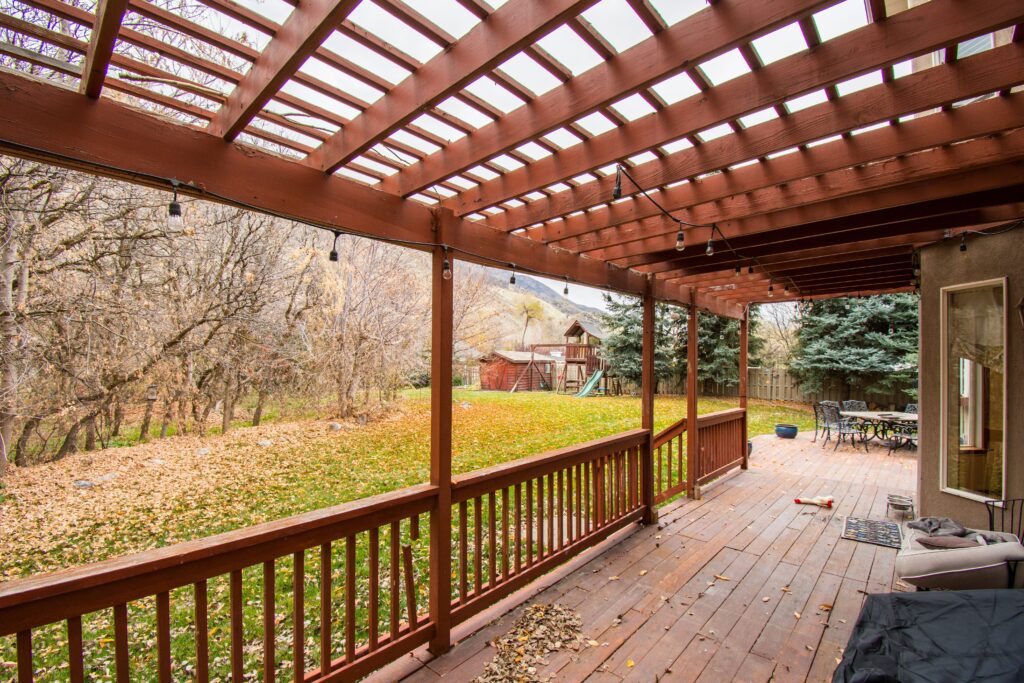
Last spring in Annapolis, a young family realized their home no longer fit their growing needs. Between remote work setups, kids doing homework, and relatives visiting on weekends, every room felt tight. They loved their home’s location and didn’t want to move, but they needed more space and functionality. That’s when they discovered the potential of a room adition with a deck underneath, a solution that completely transformed not only their living space but the way they enjoyed their home.
Across Maryland, from Glen Burnie to Bethesda, many homeowners are discovering that expanding their homes can be both practical and beautiful. A well-planned room adition doesn’t just add square footage; it enhances comfort, boosts property value, and creates new ways to enjoy everyday life. Adding a deck under the new space provides an ideal area for entertaining, relaxing, or even creating a shaded outdoor zone that’s perfect for Maryland’s changing seasons.
For property managers and real estate owners in places like Columbia or Crofton, these projects represent smart upgrades that attract tenants and increase resale potential. In an area where lifestyle and design matter, understanding how a room adition with a deck under can improve your property is key to staying ahead of market demands and maximizing your investment.
Key Takeaways
1. A room adition with deck under is a double-value improvement, offering both extra interior space and an outdoor area, perfect for Maryland’s versatile climate and lifestyle.
2. Proper planning and design integration are essential to make the addition look natural and ensure structural safety in cities like Annapolis, Rockville, and Columbia.
3. Moisture management and ventilation play a crucial role in extending the life of both the deck and the room above, especially in humid coastal or rainy regions.
4. Energy efficiency should be prioritized, using insulation, sealed windows, and efficient HVAC connections to maintain comfort and lower energy bills.
5. Selecting the right materials, from treated wood to weatherproof siding, determines the durability and long-term success of the project.
6. Maintenance and inspections every year help preserve value and avoid future repairs, particularly in high-moisture areas such as Arnold or Bowie.
7. Compliance with local permits and codes ensures safety, adds property value, and prevents legal complications during resale or rental agreements.
8. When executed by skilled professionals, a well-designed room adition with deck under becomes a lasting investment that enhances daily living and strengthens market appeal throughout Maryland.
What Is a Room Adition with Deck Under?
A room adition with a deck under is a home expansion project where an extra room, such as a bedroom, office, or sunroom, is built above a deck area. This clever design takes advantage of vertical space, giving homeowners both an indoor and outdoor improvement. In Maryland communities like Bowie or Rockville, where maximizing lot space is important, this concept provides a versatile way to expand living space without sacrificing the yard.
The top level becomes a seamless part of the home’s interior, while the deck underneath creates a shaded, open-air spot that’s perfect for gatherings or relaxing evenings. It’s an ideal way to add style, functionality, and value all at once.
Why This Solution Makes Sense for Maryland Homes
Maryland’s weather and suburban character make a room adition with a deck under an especially appealing option. In areas like Arnold and Crofton, where families enjoy outdoor living, the lower deck offers protection from the sun in summer and shelter from light rain, extending outdoor season enjoyment. The added room above can serve as a guest suite, office, or bonus space that adapts to changing family needs.
Property managers in Silver Spring or Columbia can use this type of renovation to attract higher-end tenants seeking flexible, modern spaces. Meanwhile, real estate owners in Potomac or Bethesda often see a rise in property value after such projects, as buyers highly appreciate both the extra space and the aesthetic improvement.
Practical Examples and Benefits
Imagine a Glen Burnie homeowner adding a second-floor office over a deck that opens to the backyard, perfect for working from home with a peaceful view. Or consider an Annapolis rental property gaining a premium edge with a room adition designed as a private studio above a shaded outdoor lounge.
This type of addition enhances comfort, promotes modern living, and increases curb appeal. It’s a long-term investment that blends functionality with design, a smart move for anyone looking to upgrade their property and enjoy Maryland living at its finest.
Step-by-Step Guide to Building a Room Adition with Deck Under
Building a room adition with a deck under is more than just adding an extra room, it’s a carefully planned construction process that requires precision, permits, and attention to design compatibility. Whether the property is in Annapolis, Columbia, or Potomac, following the right steps ensures durability, safety, and compliance with Maryland’s state and county regulations.
Below is a step-by-step outline of how professional contractors in Maryland typically approach this type of project, ensuring that both the room and the deck serve their purpose beautifully.
Step 1: Initial Assessment and Feasibility Study
Before construction begins, a professional contractor assesses the existing structure to determine if it can support a vertical extension. Soil tests and foundation analysis are critical, especially in areas like Bowie or Glen Burnie, where varying ground conditions may impact load-bearing capacity.
| Aspect | Details |
| Structural Review | Evaluate foundation strength and existing load-bearing walls. |
| Zoning & Permits | Verify city zoning codes (e.g., in Rockville or Arnold) for height and setback limitations. |
| Utility Survey | Identify electrical, plumbing, and HVAC lines that may require relocation. |
This first stage helps homeowners and property owners make informed decisions about project feasibility and potential costs.
Step 2: Design and Architectural Planning
Once the inspection confirms structural viability, an architect or design-build firm creates a detailed plan. In Maryland, local aesthetics often play a role, particularly in neighborhoods like Bethesda or Annapolis, where community guidelines encourage stylistic harmony.
During this phase, homeowners decide on the intended use of the new addition, whether it’s an extra bedroom, loft, or office. The deck underneath is designed simultaneously to ensure proper drainage, stability, and integration with the main structure.
| Design Element | Recommendation |
| Roofing & Drainage | Ensure proper overhangs and gutters to direct water away from the deck below. |
| Insulation | Use energy-efficient materials to comply with Maryland’s building codes. |
| Access & Flow | Design easy transitions from the main house to both the upper room and lower deck. |
In cities like Silver Spring or Crofton, attention to stormwater management is crucial, given the area’s seasonal rain and humidity.
Step 3: Securing Permits and Approvals
Maryland’s permitting process can vary slightly by county, so obtaining the right approvals is key. Contractors handle building permits, zoning compliance paperwork, and structural review submissions.
Homeowners in Columbia or Rockville benefit when contractors are familiar with local permit offices, accelerating scheduling and inspection timelines.
Step 4: Foundation and Structural Work
A room adition with a deck under requires a reinforced foundation capable of supporting both the upper structure and the deck’s load. Contractors excavate and pour new footings if needed, then install framing that extends from the new foundation to the underside of the room.
Proper waterproofing and sealing techniques ensure that moisture doesn’t seep into the lower deck area, which is particularly important in Annapolis or Arnold’s humid coastal conditions.
Step 5: Framing the Room Above and Deck Below
Once the foundation cures, framing begins. This includes floor joists, wall panels, and roof trusses. The deck below is built using pressure-treated wood or composite materials to resist moisture and decay.
Electrical and HVAC systems are roughed in before the walls are enclosed. Contractors in Glen Burnie or Bowie often recommend adding outdoor lighting and ceiling fans to enhance the deck’s comfort and usability.
Step 6: Exterior Finishes and Integration
Exterior finishes are chosen to match the existing home. Siding, paint colors, and trim must blend naturally, so the room adition feels like part of the original home design. For Maryland’s variable weather, fiber-cement or vinyl siding offers durability without frequent maintenance.
Stairs, railings, and access points are built to local safety codes, while waterproof membranes are installed between the room floor and deck ceiling to prevent water intrusion.
Step 7: Interior Work and Final Touches
Inside, contractors install insulation, drywall, flooring, and fixtures according to the homeowner’s preferences. The new addition is connected seamlessly to existing ducts and wiring systems.
Final inspections follow to ensure compliance with energy efficiency, fire safety, and structural codes. Once passed, painters, finish carpenters, and deck specialists complete the aesthetic details, turning the space into a comfortable, refined extension of the home.
Step 8: Post-Construction Review and Maintenance
After completion, a thorough walkthrough allows the homeowner or property manager to confirm performance and identify any needed adjustments. Contractors typically provide a maintenance guide for both the upper addition and the lower deck, emphasizing seasonal care such as wood sealing or drainage cleaning.
For rental property owners in Bethesda or Silver Spring, maintaining the deck and structure annually helps preserve value and attract tenants.
Professional Coordination Is Key
Executing a room adition with a deck under in Maryland demands cooperation among architects, engineers, builders, and homeowners. Each city, from Arnold’s waterfront neighborhoods to Rockville’s suburban zones, has specific codes and terrain considerations.
When handled correctly, this project delivers a perfect mix of utility and aesthetic appeal, expanding usable space while enriching property value. Whether for personal living, rental enhancement, or investment growth, the process, when planned and executed with care, turns vision into a lasting Maryland asset.
Understanding the right approach to maintaining and improving your room adition with deck under can make a major difference in performance, comfort, and long-term savings. By applying a few practical strategies, homeowners in areas like Annapolis or Columbia can enhance durability, while property managers in Crofton or Bethesda can reduce maintenance costs and preserve market value.
Top Tips for Better Results:
Plan for Proper Drainage: Make sure gutters, downspouts, and slope angles direct rainwater away from the deck and foundation to prevent long-term damage.
Use Weather-Resistant Materials: For Maryland’s changing seasons, use composite decking and moisture-sealed lumber to resist humidity and sun exposure.
Inspect Annually: Schedule a yearly inspection for structural joints, paint, and waterproof membranes, especially after winter.
Seal and Refinish: Regularly refinishing deck surfaces in Bowie or Arnold prevents rot and keeps the wood looking fresh.
Optimize Energy Efficiency: Add insulation and energy-rated windows to maintain comfort in the room addition above during both hot and cold months.
Applying these professional recommendations ensures your room adition remains strong, efficient, and beautiful for years, proof that good planning and proper upkeep always deliver lasting Maryland value.
Key Concepts for a Successful Room Adition with Deck Under
Before beginning a room adition project, it’s important to understand several technical and design concepts that directly influence the quality, comfort, and longevity of the result. Homeowners and property managers in Maryland, from Glen Burnie to Bethesda, can make better decisions by familiarizing themselves with these key aspects.
Structural Integration
The most critical aspect of any room adition with a deck under is how the new structure integrates with the existing home. This includes matching floor heights, aligning rooflines, and ensuring that load-bearing walls can handle the additional weight. Proper structural design reduces stress on the original foundation and prevents future problems like cracks or uneven settling.
In areas like Arnold or Annapolis, where soil stability varies, an engineer’s evaluation ensures the addition remains solid through seasonal changes and coastal humidity.
| Structural Concept | Impact on Project | Local Consideration |
| Foundation Reinforcement | Supports the added room and deck loads | Required in high-moisture areas like Arnold |
| Framing Materials | Determines strength and durability | Weather-treated wood for Glen Burnie climates |
| Roof Tie-In | Prevents leaks between old and new sections | Important in Crofton’s rainy seasons |
Moisture and Ventilation Management
Maryland’s climate demands smart moisture control systems. In a room adition with a deck under, moisture from rain and humidity can accumulate between floors. Installing vapor barriers, insulation, and proper deck ventilation helps prevent mold and wood decay.
Homeowners in Columbia or Silver Spring should request waterproof membranes between the deck ceiling and the room floor. Vented soffits are also essential to encourage airflow and reduce condensation.
Energy Efficiency and Comfort
Energy efficiency isn’t just about saving money, it ensures the new space remains comfortable year-round. In Potomac or Rockville, where winters can get chilly, using high-R insulation, double-paned windows, and energy-efficient HVAC connections provides comfort without increased energy costs.
Choosing light-reflective exterior finishes or roofs can also help maintain cooler interior temperatures during Maryland’s warm summers.
| Energy Feature | Benefit | Recommended For |
| High-R Insulation | Retains indoor temperature | Rockville and Bethesda |
| Sealed Windows | Prevents air leaks | Bowie and Columbia |
| Radiant Barriers | Reflects heat | Glen Burnie and Annapolis |
Design Harmony and Aesthetic Integration
A great room adition doesn’t look “added on.” Instead, it feels like a natural extension of the home. Achieving this requires matching materials, roof slopes, colors, and trim details. In communities like Bethesda or Crofton, where neighborhood aesthetics matter, this harmony can even affect property value and compliance with homeowners’ association guidelines.
Property owners should also consider how the lower deck complements backyard landscaping. Well-planned lighting and railing designs can make the space cohesive from both floors.
Space Functionality and Accessibility
When planning the layout, think about how the new room and deck will be used. For example, in Bowie, families commonly use the upper addition as a home office or guest suite, while the lower deck serves as a shaded lounge. Accessibility features, such as wide stairs, railings, and adequate lighting, add long-term value and usability for residents and visitors.
Property managers in Columbia often design multi-purpose decks with storage areas or outdoor kitchen setups, increasing tenant satisfaction and rental income potential.
Maintenance Planning
Even the best-built room adition benefits from a proactive maintenance approach. Scheduling inspections every one or two years helps detect early signs of wear, sealing gaps, or checking drainage systems before major issues occur.
For example, homeowners in Annapolis should look for salt exposure on coastal properties, while those in Rockville might focus on snow and ice buildup during winter. Applying protective finishes every few years extends the structure’s life dramatically.
Budgeting and Long-Term Value
Quality comes at a price, but smart budgeting ensures great results without overspending. Contractors often recommend prioritizing structural integrity and weatherproofing before focusing on luxury finishes. Over time, a well-executed room adition with deck under pays for itself through increased market value and lower maintenance costs.
Homeowners in Silver Spring, for example, may find that this type of project not only enhances their quality of life but also offers a strong return when reselling or renting.
| Budget Component | Importance | Maryland Note |
| Foundation & Structure | Highest priority for safety | Must meet local county codes |
| Finishes & Aesthetics | Customizes visual appeal | Match neighborhood styles |
| Outdoor Elements | Improves function and resale | Especially valuable in Annapolis and Crofton |
Understanding these key concepts allows Maryland property owners to confidently approach their room adition with clear expectations and informed choices. Combining structural quality, energy efficiency, and design harmony ensures that every square foot built becomes a lasting asset to both the property and daily living.
Frequently Asked Questions About Room Adition
How long does it take to complete a room adition with deck under in Maryland?
Most projects take between 8 and 16 weeks, depending on size, complexity, and permitting times. In areas like Columbia or Rockville, inspections can slightly extend the schedule, but efficient planning keeps progress steady.
Do I need special permits for this type of construction?
Yes. Every city, from Annapolis to Bowie, requires building permits for a room adition. Local codes may vary, so your contractor will handle structural drawings and paperwork to ensure compliance before construction begins.
Can the deck under the room addition be enclosed later?
Absolutely. Many homeowners in Crofton or Arnold choose to enclose the lower deck after a few years, creating a covered patio or sunroom. Planning for this possibility early can save costs later.
What type of materials work best for Maryland’s climate?
For durability, use pressure-treated lumber or composite decking and weather-sealed siding. In humid regions like Glen Burnie, these materials resist moisture, mold, and harsh temperature changes.
How does a room adition affect property value?
In most Maryland neighborhoods, adding usable square footage plus outdoor living space can increase property value by 10–20%, especially in competitive markets such as Potomac or Bethesda.
Are maintenance needs high for the deck area?
With proper waterproofing and annual sealing, maintenance is minimal. A quick inspection before and after winter helps keep it solid and visually appealing.
Can renters or property managers benefit from this type of improvement?
Definitely. Property managers in Silver Spring or Columbia often attract long-term tenants with the comfort and outdoor appeal that a room adition with deck under provides.
By understanding these FAQs, Maryland property owners can make confident decisions and ensure every detail contributes to a durable, valuable, and beautiful upgrade.