
When the Johnsons bought their home in Glen Burnie a few years ago, they thought it had all the space they’d ever need. But as their family grew , and with both parents now working remotely , the house started to feel a bit cramped. The solution seemed simple: add a new room. Yet when they started researching the room adition process, one big question stood out , how much would it actually cost?
If you’re a homeowner in places like Annapolis, Crofton, or Silver Spring, you’ve probably faced a similar dilemma. Whether you need an extra bedroom, a quiet office, or a cozy playroom, understanding the average cost of a single room adition is essential before starting the project. It’s not just about expanding space; it’s about budgeting wisely and boosting your property’s long-term value.
For property managers and real estate owners in cities such as Rockville, Columbia, or Bethesda, a well-planned room adition can transform unused potential into profitable square footage. But without accurate cost expectations, even the most exciting renovation ideas can turn into expensive surprises. This guide breaks down what influences pricing across Maryland , so you can plan confidently, avoid hidden expenses, and make your next project a true investment in comfort and value.
Key Takeaways
1. Smart Planning Saves Money: A well‑defined scope and budget help Maryland homeowners control the total cost of a room adition and prevent unexpected expenses.
2. Cost Depends on Multiple Factors: Size, design, materials, and local codes make prices vary , from about $25,000 to $65,000 for a standard single-room expansion.
3. Local Permits Are Essential: Cities like Annapolis, Bowie, and Silver Spring each have specific building requirements that must be met before construction begins.
4. Professional Contractors Ensure Quality: Hiring licensed, Maryland‑based experts guarantees structural safety, energy compliance, and long-lasting results.
5. Design Harmony Adds Value: Matching the addition’s style and materials to your existing home boosts both aesthetic appeal and resale potential.
6. Energy Efficiency Pays Off: Proper insulation and smart HVAC planning lower monthly costs and create more comfortable living spaces year‑round.
7. Routine Maintenance Extends Lifespan: Regular inspections of joints, roofs, and utilities keep the addition in excellent condition for decades.
8. A Room Adition Is an Investment, Not Just an Expense: When executed correctly, it enhances comfort, functionality, and property value across Maryland’s competitive real estate market.
What a Room Addition Really Means
A room adition is more than just adding walls and a roof , it’s the process of expanding your home’s living space to meet your family’s evolving needs. This might include building a new bedroom, extending a kitchen, or creating a sunroom that floods your home with natural light. In Maryland cities like Arnold, Crofton, and Bowie, where space can be limited and property values are high, a well-planned addition is one of the smartest ways to increase both comfort and market value without the hassle of moving.
Understanding the Average Cost of a Single Room Addition
The average cost of a room adition varies depending on materials, size, permits, and the type of space being built. In much of Maryland, homeowners can expect to invest anywhere from $25,000 to $65,000 for a standard single-room expansion. For example, adding a small bedroom in Rockville may cost around $30,000, while a larger family room in Potomac or Bethesda could exceed $70,000 due to higher material and labor costs.
Key Factors Influencing the Price
Room Size and Function – A small office addition in Annapolis will cost less than a master suite with plumbing and custom finishes.
Building Materials – Brick, high-efficiency windows, and premium flooring increase durability but also affect overall pricing.
Permits and Regulations – Maryland’s building codes differ by city. Glen Burnie and Columbia, for example, have specific zoning and stormwater requirements that can influence costs.
Contractor Expertise – Choosing a licensed professional ensures the room adition is structurally sound and compliant with local laws.
Why It Matters for Property Owners
For homeowners, a room adition enhances lifestyle comfort and property value simultaneously. A well-planned project can yield up to a 60–70% return on investment when selling, especially in desirable neighborhoods near Annapolis and Silver Spring. Property managers benefit too, as additional rooms in rental properties increase occupancy flexibility and monthly income potential. In every case, understanding costs upfront keeps projects efficient, practical, and aligned with Maryland’s competitive real estate market.
Step-by-Step Guide to Completing a Successful Room Addition in Maryland
Expanding your home with a room adition is a project that requires coordination, planning, and technical precision. Whether it’s a cozy guest suite in Crofton or a modern home office in Bethesda, every step matters to ensure safety, compliance, and lasting value. Below is a comprehensive walkthrough of the process Maryland contractors typically follow to complete a high-quality room addition.
Step 1: Initial Consultation and Needs Assessment
The first stage begins with understanding what the homeowner or property manager needs. In Glen Burnie, a couple may seek a new bedroom for their growing family, while in Columbia, an investor might want an extra rental unit to boost profitability.
A professional contractor should conduct an in-home visit to assess space availability, existing structural conditions, and utility connections. During this meeting, the contractor will discuss the homeowner’s goals and budget, which directly influence the scope and cost of the room adition.
Key deliverables at this stage:
· Space feasibility assessment
· Budget estimation and financial planning
· Preliminary timeline
Step 2: Design and Planning
Once the goals are clear, an architectural plan must be developed. This stage includes layout sketches, structural drawings, and visualization of materials. Maryland’s local municipalities , especially cities like Annapolis and Rockville , have specific design regulations that govern setback distances and building height restrictions.
The design phase also ensures the new room blends seamlessly with the home’s architecture. For example, a historic house in Arnold may require heritage-compatible finishes, while a modern property in Potomac could include energy-efficient materials to align with local sustainability trends.
| Design Considerations | Description |
| Architectural Style | Match new addition with existing design elements |
| Insulation & Energy Codes | Follow Maryland energy efficiency standards |
| Structural Engineering | Verify load-bearing walls and foundation strength |
Step 3: Obtaining Permits and Approvals
Each Maryland city has its own permitting process for a room adition. Before construction begins, contractors must obtain building permits from the local Department of Permits and Inspections. In Bowie, for instance, this process typically includes submitting engineered plans, paying inspection fees, and awaiting approval for electrical and plumbing changes.
Skipping this step can lead to fines and structural issues down the road. Reliable contractors handle all paperwork on behalf of the homeowner to ensure the project is entirely compliant.
Step 4: Preparation of the Construction Site
After obtaining permits, site preparation begins. This involves clearing the designated area, setting up safety barriers, and marking utility lines. Property managers in Silver Spring, where space between properties can be tight, need to ensure that neighboring lots are protected during excavation and foundation work.
Proper drainage and soil stabilization are crucial. If the addition is built on sloped land, as is common in parts of Annapolis, the contractor might need to reinforce the foundation with concrete piers or retaining walls for long-term stability.
Step 5: Foundation, Framing, and Structural Work
The foundation serves as the physical backbone of the room adition. Depending on the design, it may be a concrete slab, crawl space, or full basement. High-quality materials are essential to prevent settling issues over time.
Once the foundation cures, framing begins , this is when walls, floors, and roofing structures are built. Contractors in cities like Crofton or Columbia often coordinate framing schedules carefully to account for Maryland’s humid weather conditions, avoiding wood warping or moisture damage.
| Construction Phase | Average Timeframe | Notable Considerations |
| Foundation Setup | 1–2 weeks | Soil type and drainage |
| Framing & Roofing | 2–4 weeks | Weather and load-bearing accuracy |
| Systems Installation | 2–3 weeks | HVAC, electrical, and plumbing |
Step 6: Electrical, Plumbing, and HVAC Installation
Once the structure is complete, licensed professionals install internal systems. An extra bathroom addition in Bethesda may require plumbing tie-ins, while a home office in Rockville could need upgraded electrical circuits and additional outlets.
Energy efficiency should remain a priority, especially since Maryland building codes increasingly favor sustainability. Incorporating smart thermostats or efficient HVAC ducting systems can reduce long-term energy costs for homeowners and property managers alike.
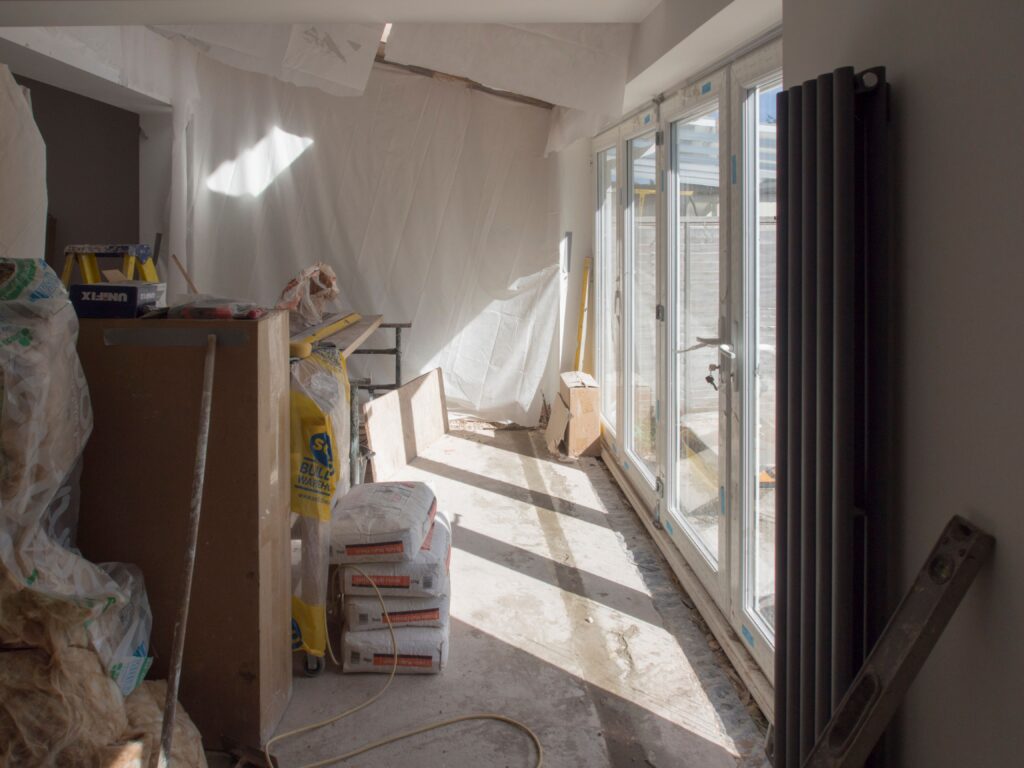
Step 7: Insulation, Drywall, and Interior Finishes
With utilities in place, the contractor moves on to insulation and wall installation. Proper insulation keeps your new space comfortable during Maryland’s cold winters and humid summers. After that, drywall, flooring, paint, and lighting fixtures bring the new room to life.
This stage is where the room adition truly becomes part of the home’s personality. In Columbia, neutral and modern finishes are popular, while in historic Annapolis, homeowners often prefer traditional trims and moldings that reflect local character.
Step 8: Final Inspections and Quality Assurance
Before handing over the finished space, the contractor schedules inspections required by local authorities. Inspectors verify that all systems meet safety and building standards. Once final approval is granted, a walk-through with the homeowner or property manager takes place to confirm satisfaction.
Step 9: Clean-Up and Post-Project Support
A professional contractor ensures the property is clean and safe before closing the project. Debris removal and post-construction site checks are completed to maintain the home’s integrity. Many Maryland contractors also offer post-project maintenance support or warranties for peace of mind.
Completing a room adition in Maryland is a process that requires methodical planning and technical skill. Whether adding value to a rental unit in Silver Spring or upgrading a family home in Potomac, following these steps ensures a durable, compliant, and visually harmonious extension , one that enhances both comfort and investment for years to come.
Knowing the right strategies before starting a room adition can make the difference between a smooth, rewarding project and one plagued by delays or costly errors. For homeowners in Annapolis, property managers in Columbia, or investors in Rockville, applying a few practical tips can help extend the lifespan of the new addition and ensure the investment delivers lasting value.
Top Tips for Better Results:
Plan for Function and Future Use: Design your addition with flexibility , a new bedroom in Glen Burnie today could become a home office tomorrow.
Match Materials and Colors: Use finishes consistent with your existing structure, especially in historic areas like Arnold, to create seamless integration.
Prioritize Energy Efficiency: Proper insulation and windows suited to Maryland’s climate reduce heating and cooling costs long-term.
Hire Verified Contractors: Choose licensed, insured professionals familiar with local building codes in Crofton, Bowie, or Bethesda.
Schedule Routine Maintenance: Inspect for cracks, leaks, or wear at least once a year to preserve your addition’s stability and appearance.
Applying these simple yet effective measures ensures every room adition not only looks great but performs reliably through Maryland’s seasons and years of everyday use.
Key Concepts to Understand Before Starting a Room Adition
When planning a room adition in Maryland, understanding a few essential concepts can help you make better decisions, communicate more effectively with your contractor, and achieve a durable, visually appealing, and cost‑efficient result. From foundational strength to energy efficiency, these key points guide homeowners and property managers toward successful outcomes across cities such as Arnold, Silver Spring, and Rockville.
Understanding Structural Compatibility
A common mistake in home expansions is underestimating how the new structure connects to the existing one. Structural compatibility means the addition shares the same load distribution, roof slope, and construction materials as your current home.
For example, if your Bowie home was built with brick veneer walls and a gable roof, the new room should replicate those features to ensure stability and aesthetic harmony. In Annapolis, where older homes often use wood framing, matching the framing method helps prevent uneven settling or separation lines across the joint area.
| Aspect | Why It Matters | Example (Maryland Context) |
| Load Bearing Walls | Prevents foundation stress | Reinforcing shared wall in Crofton home addition |
| Roof Design | Ensures weather resistance | Matching slope and shingles in Glen Burnie roofs |
| Material Consistency | Improves durability | Using same brick style for Arnold historic properties |
Insulation and Climate Performance
Maryland homeowners face seasonal humidity and temperature swings. Good insulation protects the investment in your room adition and maintains comfort year‑round. Energy‑efficient insulation also lowers monthly utility costs and aligns with state energy regulations.
If you are expanding a home in Silver Spring, choose insulation with a high R‑value to manage cold winters effectively. In Columbia, where summers bring heavy rainfall, a properly sealed interior prevents moisture infiltration and potential mold growth.
| Insulation Type | Best Use | Climate Benefit |
| Spray Foam | Small wall cavities, tight spaces | Excellent air barrier and moisture resistance |
| Fiberglass Batts | Standard wall installation | Reliable temperature control for moderate climates |
| Rigid Foam Panels | Foundation and roof areas | Adds strength and prevents thermal bridging |
Load Capacity and Foundation Type
Every room adition relies on its foundation. Depending on structural load, soil composition, and desired space function, contractors choose between slab, crawl space, or full basement foundations. In Rockville or Potomac, where soil can be dense with clay, deep footings or reinforced concrete are recommended for stability.
A full basement foundation typically costs more but can double as useful storage or living space, increasing overall home value, especially appealing in areas like Bethesda where square footage is at a premium.
Integration of Systems and Utilities
Electrical, plumbing, and HVAC integration are often overlooked but crucial aspects of a room adition. Merging new systems with existing ones should be planned early to prevent overloading circuits or creating airflow imbalances.
For example:
· A home office addition in Crofton may require dedicated wiring for electronics.
· A bedroom with an ensuite bathroom in Columbia will need plumbing extensions compatible with the home’s main lines.
Professional contractors coordinate inspections and test all connections before finishing walls to ensure full compliance with Maryland’s safety codes.
Aesthetic and Functional Balance
Beyond structure, a quality room adition enhances both appearance and usability. Aesthetic coherence means choosing exterior finishes, window styles, and rooflines that reflect the original architecture. Functionally, it should improve how the household uses its space daily.
In historic districts of Annapolis, subtle design adjustments , like matching cornices or maintaining traditional trim , keep the project aligned with preservation standards. Meanwhile, modern neighborhoods in Columbia favor open layouts and energy‑saving windows for a contemporary appeal.
Cost Control and Value Optimization
Understanding cost composition helps Maryland property owners allocate resources wisely. The total price of a single room addition generally breaks down into materials, labor, permits, and finishing touches.
| Cost Category | Average Percentage of Total | Practical Example (Maryland) |
| Structural Materials | 30–40% | Lumber, concrete, roofing in Bowie or Arnold |
| Labor | 35–45% | Skilled trades for framing, HVAC, plumbing |
| Finishing & Design | 15–20% | Painting, flooring, trim, and lighting |
| Permits & Miscellaneous | 5–10% | Inspections in Annapolis or Columbia |
By comparing quotes from multiple licensed professionals, homeowners can identify fair pricing while ensuring quality workmanship.
Long-Term Maintenance Awareness
A room adition should be viewed as a long-term investment. Seasonal inspections, gutter cleaning, caulking joints, and checking for foundation settling will help maintain its integrity. In moisture-prone zones such as Glen Burnie, sealing window frames yearly prevents expensive repairs later.
Importance of Local Expertise
Finally, hiring contractors familiar with Maryland’s regulations and microclimates ensures smoother execution and better cost accuracy. Specialists accustomed to regional standards , from Bowie’s suburban zoning to Annapolis’s heritage guidelines , can anticipate challenges others might miss.
A clear grasp of these key concepts empowers homeowners, property managers, and real estate investors to oversee their projects confidently. With informed choices and professional guidance, every room adition across Maryland can deliver lasting comfort, beauty, and return on investment.
Frequently Asked Questions About Room Adition
How long does a typical room adition take in Maryland?
Most single-room additions in Maryland take 8 to 12 weeks from design to completion. In cities like Crofton or Annapolis, where permits and inspections can take additional time, the schedule may extend slightly. The timeline depends on factors such as weather conditions, material availability, and project complexity.
What permits are required for a room adition?
Local building permits are always required. Homeowners in Bethesda or Rockville must apply through their city’s Department of Permits and Inspections, which reviews plans for structural, electrical, and plumbing compliance. Hiring a licensed contractor helps simplify this step.
Can a room adition increase property value?
Yes. A professionally built addition in Bowie or Potomac can significantly raise both comfort and resale value. Home appraisers often view added square footage as a valuable long-term investment.
How can I budget effectively for a room adition?
Plan for 10–15% above the estimated project cost to account for unforeseen expenses. For example, home expansions in Silver Spring might require additional foundation support due to soil conditions.
Are there design restrictions in certain Maryland cities?
Historic communities like Arnold or Annapolis may require design approval to preserve neighborhood aesthetics. Always check with local zoning offices before finalizing any plans.
What type of room adds the most value?
Bedrooms and home offices are highly in demand across Maryland, especially in growing cities like Columbia and Glen Burnie. These spaces appeal to modern buyers and tenants alike.
Should property managers handle additions differently?
Yes. Property managers often prioritize durability and low-maintenance materials when planning additions, ensuring rental properties stay profitable with minimal upkeep.
With careful planning, professional guidance, and awareness of local regulations, a room adition in Maryland can be both financially smart and personally rewarding.